

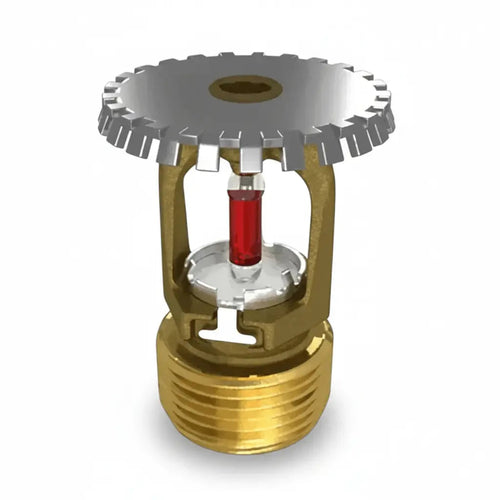


Fire Protection System for Clean Rooms: A 2026 Buyer’s Guide
Choosing a fire protection system for clean rooms means protecting people and property while preserving the controls that keep the space clean and operational. Airflow, sensitive processes, equipment layouts, and cleaning routines all affect how the system should be designed and coordinated.
Start with the approved design, applicable code requirements, and each component’s documented listing and permitted application. A sprinkler or other suppression product is not suitable just because it appears to fit the room. It must match the project specification and the conditions where it will be used.
This guide covers practical design and procurement checks, compares system configurations against project needs, and explains how to source compatible, documented components. It also discusses where fire-protection CPVC pipe and dry pendent sprinklers may fit when specified for an application. Use it to carry requirements from the design documents through component selection, while keeping safety and cleanroom operations in view.
Key Takeaways
- Evaluate a fire protection system for clean rooms against life-safety needs, contamination controls, and the demands of the process it protects.
- Keep detection and suppression functions distinct, then coordinate device placement with ceilings, airflow, access, penetrations, and cleaning routines.
- Compare sprinkler configurations and approved alternatives using project criteria such as maintenance access, cleanability, and design approval, not generic product claims.
- Use a specification checklist to match each component’s identity, size, material, listing, and permitted application to the approved design.
- Source documented hardware that aligns with the project. Fire Protection Parts CPVC Pipe for Fire Protection is available when the approved design permits that application.
What a Fire Protection System for Clean Rooms Must Accomplish
A fire protection system for clean rooms is a coordinated set of measures designed to protect people and property while accounting for the controlled environment and the processes inside it. That involves more than selecting a sprinkler or detector. The design must reconcile fire safety with contamination controls, equipment protection, and the room’s operational needs.
Cleanrooms differ in purpose and risk. A semiconductor fabrication area, pharmaceutical production space, and room containing information technology equipment may have different combustibles, process hazards, and consequences if operations stop. Those differences shape the design basis. Occupancy, equipment, materials, adopted code editions, local amendments, and the authority having jurisdiction (AHJ) all influence requirements. NFPA 318, for example, addresses semiconductor fabrication facilities. It is not a universal design standard for every cleanroom.
Why cleanrooms need project-specific fire protection
Room use matters. Processes may involve heat-producing equipment, combustible materials, or valuable assets that need protection from both fire and suppression effects. The selected approach must follow the approved design and applicable requirements. Do not assume every cleanroom needs the same type of suppression.
Plan for cleanliness early. Airflow patterns affect how smoke and heat move, while ceiling layouts, penetrations, equipment clearances, and cleaning routines affect device placement and maintenance. Some gaseous suppression approaches may be considered where residue is a concern. The overview of Gaseous Fire Suppression Systems explains the general approach and associated safety considerations. That does not make gaseous suppression the right choice for every room.
What a system-level approach includes
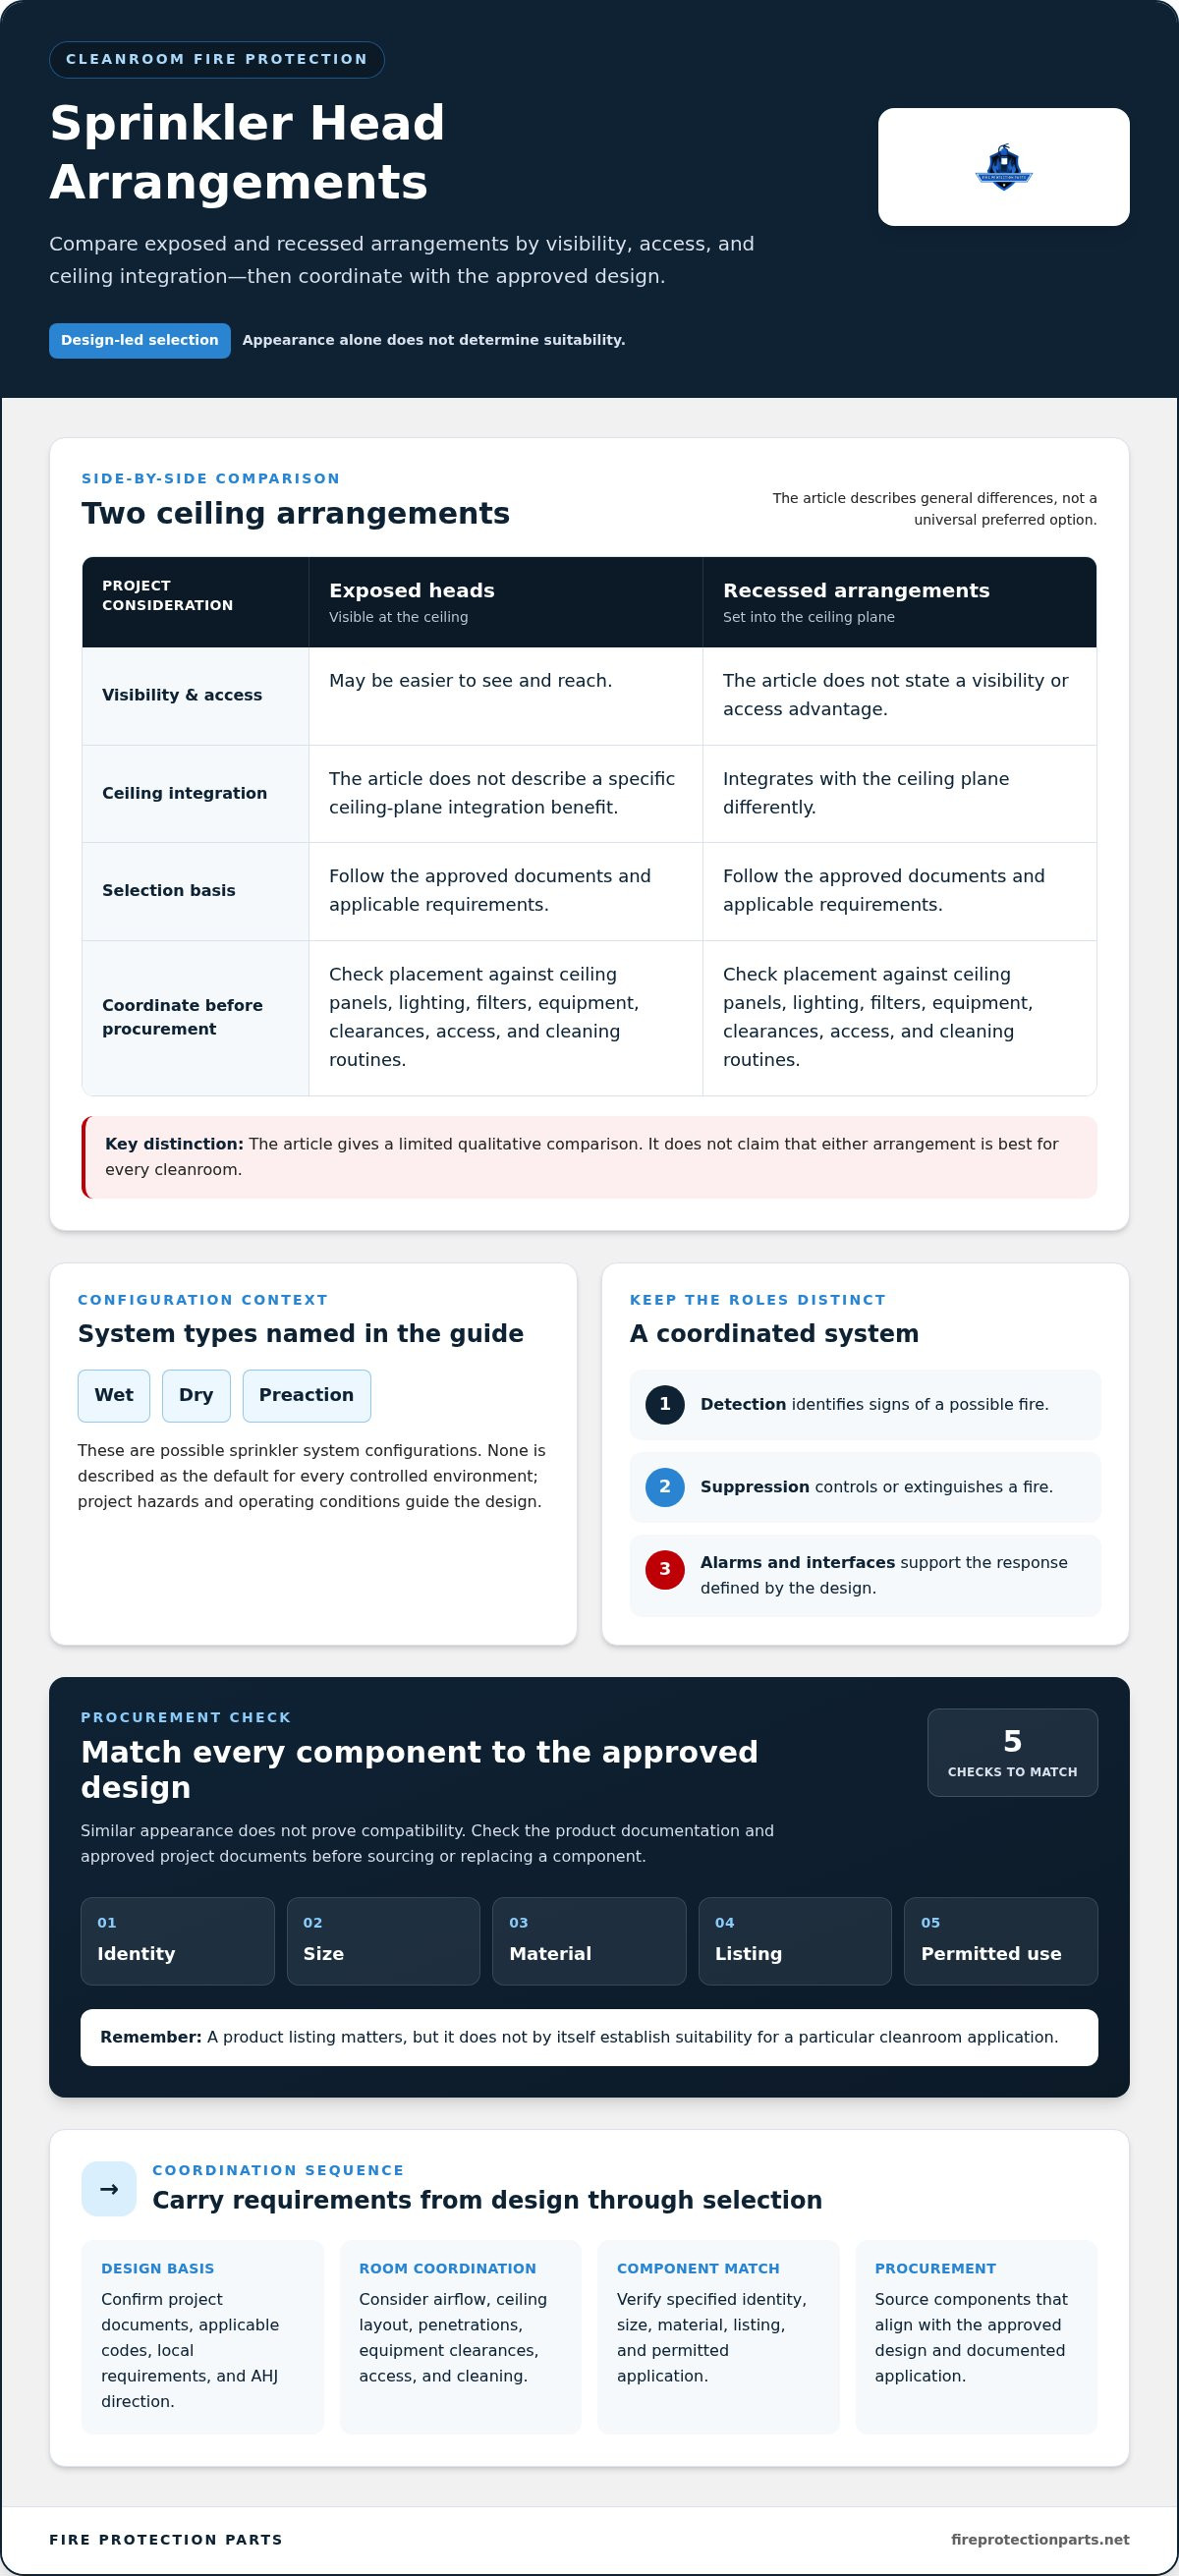
Fire protection may coordinate detection, suppression, alarms, and interfaces with building systems. Each has a different role: detection identifies a possible fire, suppression controls or extinguishes it, and alarms and interfaces support the response defined by the design. Which elements apply, and how they operate together, depends on the approved project documents and relevant requirements.
Design decisions also guide purchasing. A replacement detector, sprinkler, pipe, or other component must match the specified system and its documented application. Similar appearance does not prove compatibility. Check the exact identification, size, material, listing, and permitted use against current product documentation and the approved design. Products may carry UL or FM approvals, with applicable NFPA compliance stated in their documentation. Those details still need to align with the project.
Keep design and purchasing roles clear. System design establishes the required protection and component specifications; purchasing supplies components that meet those specifications. Fire Protection Parts’ technical support can help with product and component questions, but it does not replace project design decisions. Confirm the applicable code edition and local requirements for the facility, then source against the approved documents. This sequence helps preserve the safety intent while accounting for cleanroom operations.
How Cleanroom Fire Protection Systems and Interfaces Work
In a cleanroom, fire protection devices must work as a coordinated system and fit the physical space and its operating conditions. Detection identifies signs of fire; suppression controls or extinguishes it. Alarms and other interfaces connect these functions according to the approved design. The specific sequence and equipment depend on project documents, adopted codes, and the authority having jurisdiction.
Sprinkler systems may use wet, dry, or preaction configurations, but none is the default for every controlled environment. The design must account for the room’s hazards and operating conditions, then specify the configuration and compatible components. A product’s listing matters, but it does not replace project-level evaluation. A component listing alone does not establish that the component is suitable for a particular cleanroom application. Confirm its permitted use and compatibility against current product documentation and the approved design.
Sprinkler configurations and cleanroom ceiling coordination
Ceiling design affects sprinkler access, integration, and cleaning. Exposed heads may be easier to see and reach, while recessed arrangements integrate with a ceiling plane differently. Neither should be selected on appearance alone. The approved documents and applicable requirements govern head type, location, and installation details. Temperature rating is another specification to match, as explained in this guide to fire sprinkler head temperature ratings.
Coordinate head locations with ceiling panels, lighting, filters, and other equipment before procurement. Late changes can affect clearances and create conflicts with access or cleaning routines. For semiconductor fabrication projects, applicable requirements may include NFPA 318 Standard for Semiconductor Fabrication Facilities. The project team must determine which standards and local requirements apply.
Interfaces with detection, airflow, and process equipment
Coordination extends beyond the ceiling. Detection devices, sprinkler piping, HVAC components, access panels, and process equipment can compete for space. Airflow patterns and equipment arrangements also affect device locations and access. Put device locations, penetrations, clearances, and access needs in coordinated project documents so each trade works from a consistent plan.
Include cleaning and maintenance in the layout review. A device that is difficult to reach or obstructed by process equipment can complicate routine care. Record the specified component and its location so purchasing and later replacement stay aligned with the approved layout. Do not assume a detected condition should trigger a particular shutdown or airflow change. The project design must define those responses.
For questions about specified fire protection hardware, Fire Protection Parts’ component resources support sourcing against the approved design. Use them as a procurement aid, not as a substitute for system design or installation.
Compare Cleanroom Fire Protection Options Against Project Requirements
Compare options against the same project criteria, not broad claims about what is “best” for a cleanroom. The right fire protection system for clean rooms depends on the approved design, applicable codes, local amendments, and decisions by the authority having jurisdiction (AHJ). Contamination and equipment concerns are real tradeoffs, so evaluate them alongside the project requirements. No system is risk-free, and performance claims should be supported by approved plans and current manufacturer documentation.
Option
Design approval and process hazards
Cleanability and maintenance
Component documentation
Wet sprinkler configuration
Compare with the approved design and the room’s hazards; do not assume it suits every process.
Assess head access, ceiling integration, cleaning routines, and maintenance access.
Match each specified component and its permitted application to project documents.
Dry sprinkler configuration
Use only where the project design specifies it for the applicable conditions.
Review device placement, access, and maintenance needs in the room layout.
Verify identification, listing, and compatibility against current documentation.
Preaction configuration
Evaluate only as part of the approved system design and applicable requirements.
Coordinate equipment locations, access, and maintenance with cleanroom operations.
Confirm that specified components and interfaces match the design.
Approved alternative
Include only when approved for the project and accepted by the relevant authority.
Consider access, operational impact, and documented maintenance needs.
Review system and component documentation against approved plans.
When sprinkler configurations may differ
Room conditions and approved plans determine the configuration and component selection. A cleanroom classification alone does not establish which sprinkler type is appropriate. For example, exposed and recessed arrangements call for different coordination checks. Evaluate exposed heads for access and cleaning, and recessed arrangements for integration with the ceiling and maintenance access. In either case, head type and placement must follow project documents and applicable requirements.
How to assess an approved alternative
Compare an alternative only when the project design approves it and the relevant authority accepts it. Review how it interfaces with detection, alarms, HVAC, and process equipment, along with maintenance access and operational impact. Check manufacturer documentation for stated applications and performance. Do not assume an agent or configuration will have a particular discharge effect or protect equipment in a specific way without supporting documentation.
Before procurement, verify the applicable code editions, local amendments, and AHJ requirements. Then match selected components to the approved design. This gives the project team a practical basis for comparison instead of relying on a generic preference for one system type.
Use This Cleanroom Fire Protection Specification Checklist
Procurement should follow the approved design, not substitute for it. Use this sequence to carry the specified fire protection system for clean rooms from document review through receipt. Keep product records tied to project requirements. A clear match reduces avoidable uncertainty before components reach the project.
Confirm design documents before ordering
Start with the current approved plans and specification. Record the system configuration, component identification, sizes, materials, required listings, and documentation needed for acceptance. Resolve code questions with the project design team and authority having jurisdiction (AHJ). Do not assume a substitution is acceptable because a product appears similar or carries a listing.
- Review the approved design. Identify the system type and the project documents that govern procurement. Note applicable code editions, local amendments, and AHJ requirements as established for the project.
- Build a component schedule. Capture each specified item’s name or identifying number, size, material, location, and required listing or approval. Tie related equipment and interfaces to the relevant plan references.
- Confirm substitution rules. Check project documents and applicable approvals for whether substitutions are allowed and what review they require. Route proposed changes through the project’s designated approval process before ordering.
- Match product records. Compare the exact product identification, dimensions, material, listing information, and permitted application with the specification. For projects specifying CPVC, Viking CPVC fire sprinkler pipe documentation can help with the product review.
- Check instructions and compatibility. Use current manufacturer documentation for product limitations and installation details. Confirm the component’s specified application and compatibility with the approved system. Do not infer either from a similar product or a general category description.
- Inspect the delivery records and items received. Compare labels, identifying details, sizes, materials, and supplied documentation against the order and specification. Record discrepancies and resolve them through the project’s approval process before accepting the items for use.
Match component records to the specification
Keep product documentation with the corresponding schedule entry so reviewers can trace each component to the design. Products may be UL Listed or FM Approved, with applicable NFPA compliance stated for specific items. These credentials are useful only when the listing, permitted application, and exact item align with the project. For broader procurement context, sprinkler system components online can help organize sourcing around documented specifications.
Checklist summary: Treat approved project documents and current manufacturer instructions as requirements. Treat resemblance, assumed compatibility, and undocumented substitutions as unverified.
Fire Protection Parts sells fire protection components for procurement against project specifications. Explore documented fire protection components for your procurement needs.
Source Cleanroom Fire Protection Components with Confidence
Sourcing connects an approved design with the hardware specified to support it. Fire Protection Parts is an online retailer focused on fire protection components, including sprinkler system hardware. The company sells components; the project’s approved plans and specifications remain the authority for what the fire protection system for clean rooms requires.
That distinction matters. A product can be listed and still be unsuitable for a particular location or system. Match its exact identification, stated application, listing, and any NFPA compliance information to the project documents. Do not rely on a broad category description or familiar brand name in place of item-level records.
What to source from a fire protection parts retailer
Start with the component schedule, then use its identifying details to narrow product selection. Review current product documentation for material, dimensions, listing information, permitted application, and stated NFPA references. Where the approved design specifies CPVC pipe for an application, Fire Protection Parts offers Viking Plastics CPVC Pipe for Fire Protection. The product documentation and application must align with project requirements.
Fire Protection Parts’ technical support is available for product and component questions, including help locating or interpreting product information. It does not replace design approval or determine whether a system configuration is appropriate. Keep design decisions, installation details, and substitution approvals with the project’s responsible design team and governing documents.
Move from specification to component order
Organize the approved component schedule before browsing or ordering. For each item, have its exact identification, required size and material, specified listing, quantity from the project documents, and relevant drawing or specification reference ready. This makes it easier to compare the item and its documentation with the approved requirements, rather than selecting by appearance or general product category.
- Match the details: Compare product identification, dimensions, material, listing, and stated application with the specification.
- Keep records together: Save product documentation alongside the corresponding schedule entry for traceability.
- Resolve differences through project approval: Do not treat a similar component as an automatic substitute. Follow the project documents and required approval process.
- Review the order on receipt: Compare labels and supplied documentation with the approved schedule, and address discrepancies before using the components.
Read UL Listed, FM Approved, and NFPA compliance information for the specific item. Applicable references can differ by product, and a listing alone does not establish suitability for every cleanroom use. Verify current product documentation, project compatibility, applicable code editions, local amendments, and authority having jurisdiction requirements.
Assemble the approved specification and identify each required component before placing an order. Then source to the documented design. Shop fire protection components with your project requirements in hand.
Put Your Approved Specification Into Action
Turn the approved design into a clear component schedule, then source each item against its specified application and documentation. This keeps purchasing aligned with the project and helps prevent unreviewed substitutions. A fire protection system for clean rooms depends on decisions made for the specific facility, so let the approved plans guide every component choice.
Fire Protection Parts is a fire protection-focused online retailer serving contractors and fire safety professionals. Product pages state applicable UL, FM, and NFPA information, and technical support is available for product and component questions. Use those resources to support procurement, while keeping system design and approval decisions with the project documentation and responsible team.
Have your approved specification and component list ready before you browse. Match each requirement to the product records, and keep the documentation together for a clear purchasing trail. Shop fire protection parts for your project.
Frequently Asked Questions
Are sprinklers required in every cleanroom?
Not automatically. Sprinkler requirements depend on the facility’s occupancy, hazards, adopted codes, local amendments, and the authority having jurisdiction (AHJ). A cleanroom’s label alone does not settle the question. For example, a project team assessing a semiconductor fabrication area will consider the requirements that apply to that facility and process. Confirm the project’s adopted requirements and approved design before deciding whether sprinklers or another approach is required.
Can a cleanroom use a fire suppression system instead of sprinklers?
Possibly, if an alternative suppression approach is approved for the project and accepted by the AHJ. The decision depends on applicable requirements and the documented design, not simply on a preference to avoid water. Review the proposed system’s application, interfaces, maintenance needs, and manufacturer documentation. Do not treat an alternative as an automatic exemption from sprinkler requirements or assume it will suit every cleanroom process.
How do recessed sprinkler heads support cleanroom ceiling design?
Recessed heads can be coordinated with ceiling details where the approved design specifies them, helping plan how sprinkler hardware integrates with the ceiling plane. They do not remove the need for suitable access or establish that the room is easier to clean. Check the specified head type and ceiling arrangement together, including maintenance access and whether the exact component matches the design documents.
Does a cleanroom classification determine which fire protection system is required?
No. Cleanroom classification addresses airborne particle concentration; it does not, by itself, select a fire protection system. A semiconductor room and a pharmaceutical room may have different equipment, materials, and process hazards even if their cleanliness classifications are similar. Fire protection requirements are based on applicable codes, occupancy, hazards, and AHJ decisions. Use the classification as environmental context, not as a substitute for an approved fire protection design.
Can CPVC pipe be used in a cleanroom fire sprinkler system?
It may be used only when the approved design permits CPVC for the specific application and the pipe’s current documentation supports that use. Check the exact product identification, material, size, listing, permitted application, and compatibility with the specified system. A CPVC product’s general fire protection use does not establish suitability for every cleanroom or sprinkler configuration. Follow the project specification and manufacturer instructions for the particular application.
What product documentation should I review before ordering cleanroom fire protection components?
Review the approved component schedule alongside current manufacturer documentation. Match the product identification, dimensions, material, stated listing, permitted application, and applicable NFPA references to the specification. For example, verify that the pipe size and material correspond to the scheduled item instead of relying on a broad product description. Keep records linked to the relevant schedule entry, and resolve differences through the project’s approval process before ordering.
Do sprinkler heads affect cleanroom airflow or contamination control?
They require coordination with ceiling layouts, airflow equipment, and cleaning access, but the effect depends on room design and device placement. Do not assume a head will disrupt airflow or that a recessed arrangement eliminates contamination concerns. Review the proposed location against coordinated ceiling and HVAC documents, along with cleaning and maintenance requirements. The project design should address these interfaces without compromising the specified fire protection arrangement.

