


Fire Protection for Parking Garages: Systems, Codes, and Planning
An open parking garage isn’t automatically a low-risk one. NFPA 88A’s 2027 edition requires automatic sprinklers in new parking structures, including open garages, while locally adopted codes and site conditions shape what a project must provide. Fire protection for parking garages is a coordinated design decision, not a one-product choice.
Start with the project requirements, then use the approved drawings and specifications to build a parts list. Garage layout, ceiling height, exposure to freezing conditions, vehicle and charging areas, and automated parking features can all affect system decisions. Components must match the approved design, including their connections, materials, and specified listings.
This guide explains how sprinklers, water-supply and control components, alarms, and other protection measures work together. It also outlines the code and site factors to review, then shows how to match specified items such as sprinklers, valves, air compressors, CPVC pipe, and seismic bracing to project documents. The goal is a clear path from approved design to procurement, without treating one system or product as a fit for every garage.
Key Takeaways
- Fire protection for parking garages depends on the structure’s configuration, environmental exposure, and the systems it must coordinate with.
- Sprinklers, alarms, water supply, fire department access, and ventilation have distinct roles in a coordinated protection plan.
- Wet-pipe, dry-pipe, and other sprinkler arrangements involve different trade-offs, including freezing exposure, water delivery, maintenance, and design constraints.
- Use a structured planning checklist to gather building details, review system interfaces, and follow approved specifications.
- Build a traceable purchase list from component schedules, then match sprinkler heads, pipe, valves, compressors, and seismic bracing to documented requirements.
What fire protection for parking garages is designed to accomplish
Fire protection for parking garages is a coordinated set of measures intended to detect a fire, control its growth, notify occupants, and support emergency response. The system includes equipment, controls, and building features that work together. A sprinkler head, alarm device, valve, or pipe is only one component; its role depends on how it fits the approved design.
The goal is not simply to install equipment. The plan must account for how people enter and leave, how responders reach the structure, and how protection features interact with the building. Reviewing these elements together helps project teams identify interfaces and avoid selecting components in isolation.
How garage layout and use shape protection planning
Open-sided and enclosed garages present different design conditions. Open sides affect exposure to weather and airflow, while enclosed areas may require closer coordination of detection, notification, and smoke-management features. Neither configuration alone determines a universal set of requirements.
Floors, ramps, vehicle entrances, and connections to nearby buildings also matter. A below-grade level may have different access and ventilation considerations than an above-grade deck. An attached garage can require coordination with the adjacent occupancy and its systems. Mark electric vehicle charging locations on the project plan so the design team can coordinate them with the overall protection approach. For automated parking, include the equipment layout and operating areas in the project review.
Which standards and authorities inform project decisions
Project teams commonly review NFPA 88A, which addresses parking structures, and NFPA 13, which covers sprinkler system installation. The International Building Code and International Fire Code may also inform building and fire-safety requirements. These references don’t apply identically everywhere: jurisdictions adopt particular editions, may amend them, and determine applicability based on project details.
For general background on system arrangements, see this overview of types of fire sprinkler systems. It can help clarify terminology, but it does not establish what a specific garage needs.
Use the project’s adopted codes and approved documents as the basis for decisions. The design professional develops the project-specific approach, while the authority having jurisdiction (AHJ) interprets and enforces applicable local requirements. Identify the adopted code basis early, then keep it with the drawings and specifications used for coordination and procurement.
How parking garage fire protection systems work together
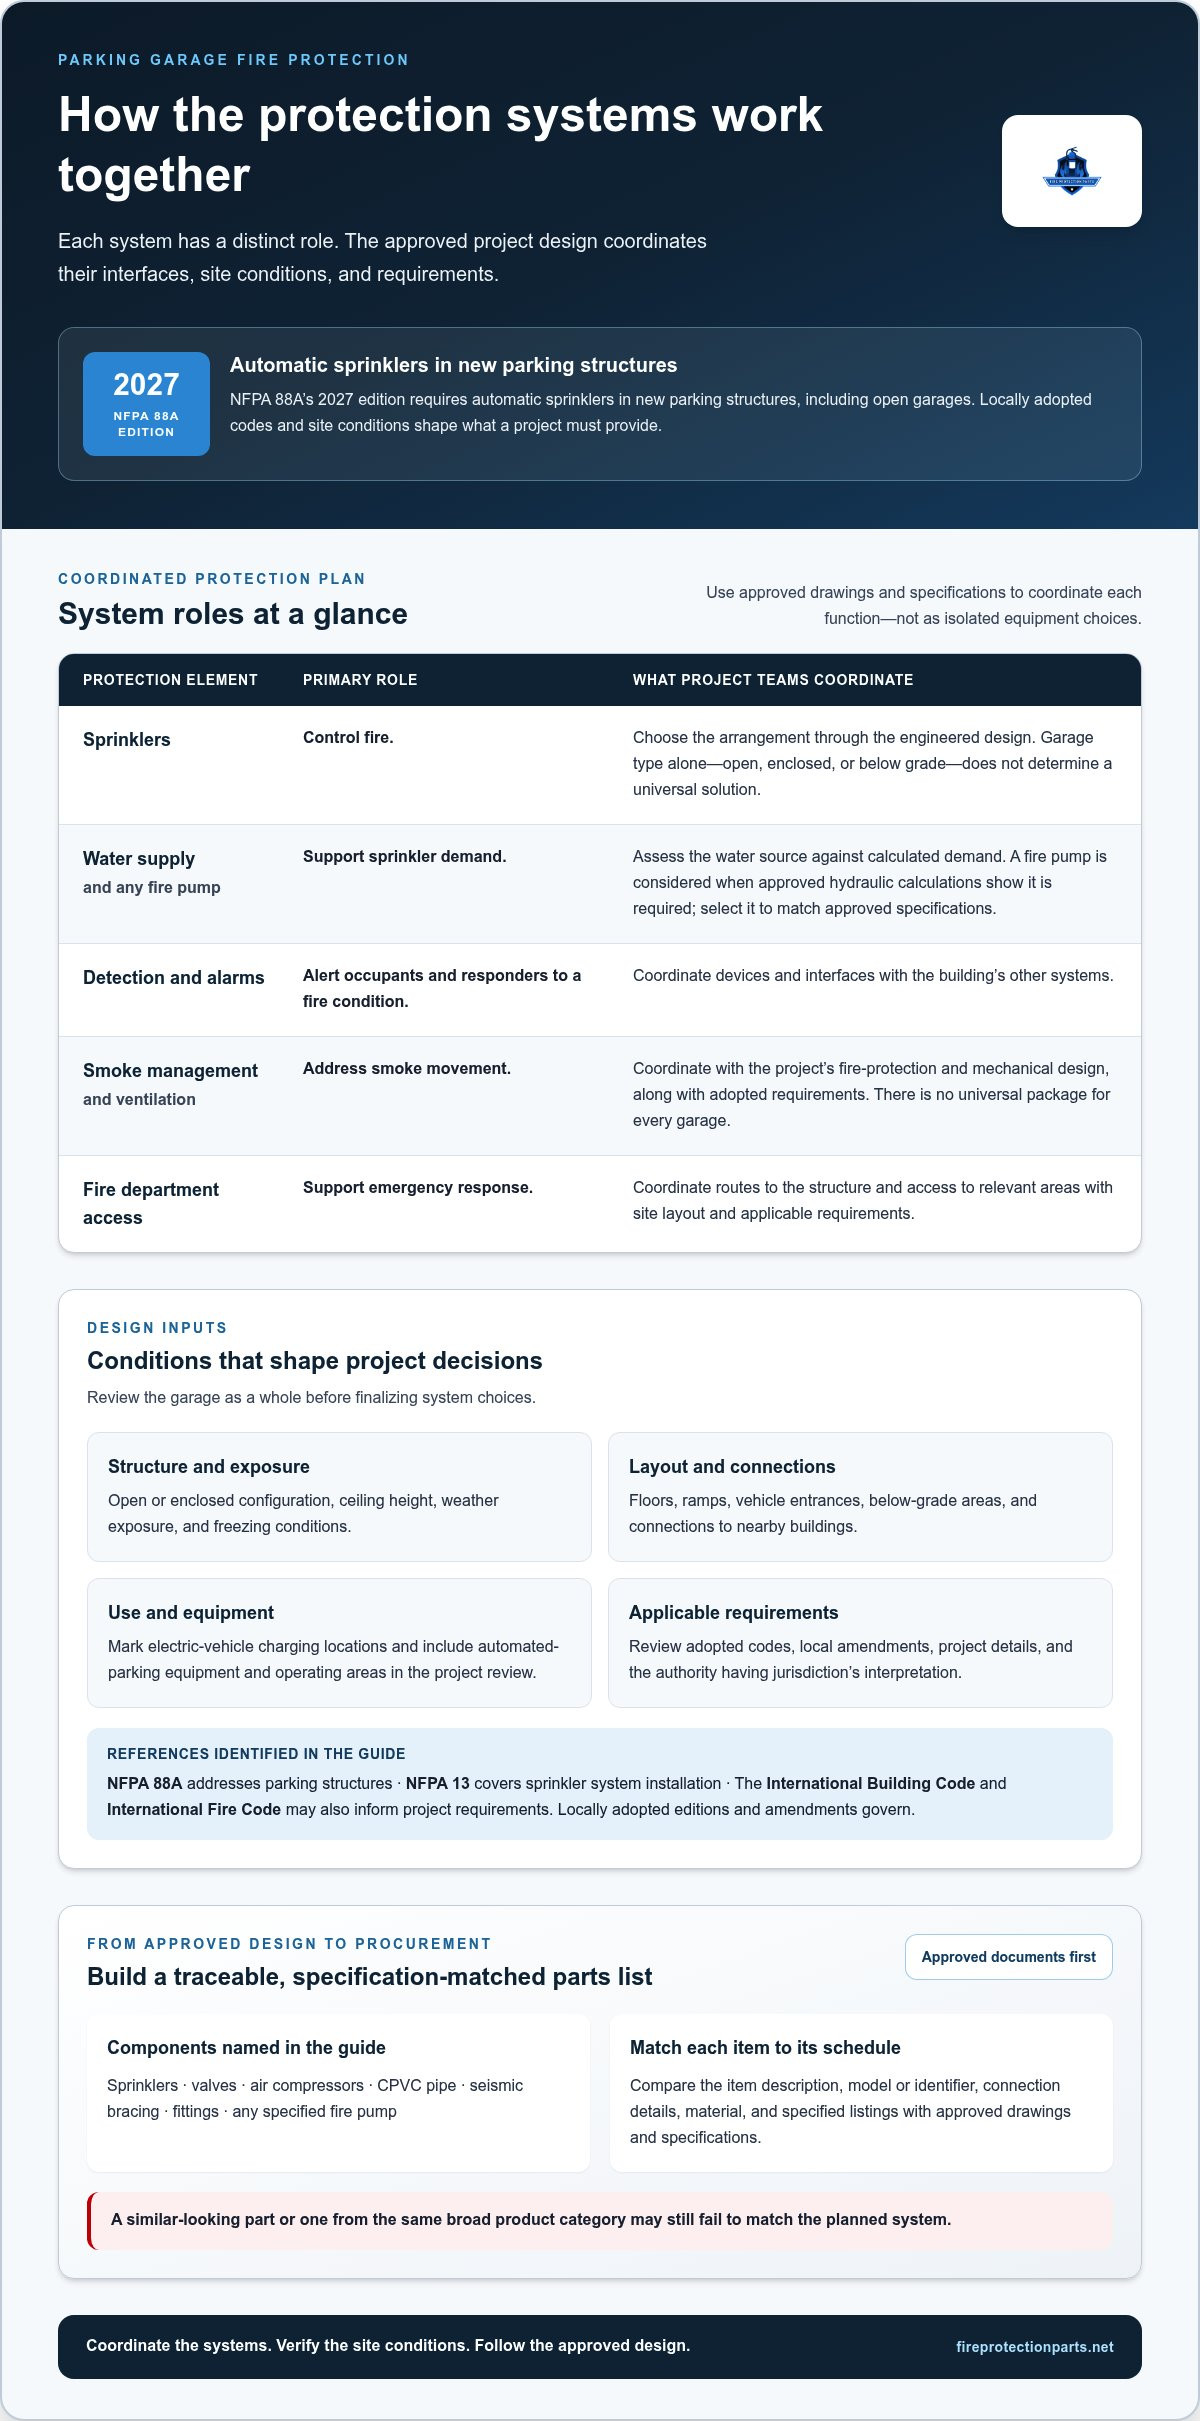
A garage’s protection depends on coordinated systems, not isolated equipment. Sprinklers act to control a fire, alarms communicate an emergency, and the water supply supports sprinkler demand. Smoke management addresses smoke movement, while clear responder access helps the fire department reach the incident. Each element has a distinct function, and the project design must account for how they interact.
Sprinklers, water supply, and fire pumps
In a sprinkler system, piping delivers water to sprinkler heads, which operate according to the conditions specified in the system design. The water source must be assessed against the system’s calculated demand. Don’t assume a pump is needed or choose one based on a parts list alone. A fire pump is considered when approved hydraulic calculations show it’s required, and its selection follows the approved specifications.
That assessment also guides procurement. Pipe, fittings, valves, sprinklers, and any specified pump must align with the approved documents. Before ordering, compare the item description, model or identifier, connection details, and material with the relevant schedule. A component that looks similar or belongs to the same broad product category may not match the planned system.
Detection, alarms, smoke management, and responder access
Detection and alarm functions help alert occupants and responders to a fire condition. Their devices and interfaces need to be coordinated with the building’s other systems. Smoke management and ventilation arrangements also depend on the project’s fire-protection and mechanical design, along with adopted requirements. They shouldn’t be treated as a universal package for every garage.
Responder access is a site-planning consideration. The project team must coordinate routes to the structure and access to relevant areas with the site layout and applicable requirements. The International Code Council’s International Fire Code requirements offer a code reference, but the locally adopted edition and amendments govern project decisions.
In short, sprinklers control fire, the water supply and any required pump support sprinkler demand, alarms provide notification, smoke-management features address smoke movement, and responder access supports emergency operations. For component sourcing, use approved schedules and specifications as your guide, then review fire protection system components that match the documented requirements.
Choosing between wet, dry, and other sprinkler approaches
The right sprinkler arrangement depends on the engineered design, not simply on whether a garage is open, enclosed, or below grade. Freezing exposure, system layout, water supply, operating needs, and applicable requirements all matter. A system that suits one part of a property may not suit another.
When wet-pipe and dry-pipe systems enter the discussion
In a wet-pipe system, water is held in the piping and flows when a sprinkler operates. In a dry-pipe system, pressurized air or nitrogen holds water back at a valve. When a sprinkler operates, the pressure changes and water enters the piping. That delay in water delivery is a design trade-off, not a reason to assume dry pipe is required for every garage. Air compressors support the dry system’s air supply. Learn more in this guide to air compressors for dry sprinkler systems.
Other specified arrangements may include preaction or deluge systems, each with distinct operating logic and design constraints. The table offers a high-level comparison, not a system-selection rule:
| Arrangement | General operation | Planning considerations |
|---|---|---|
| Wet pipe | Water is present in the piping and discharges when a sprinkler operates. | Consider freezing exposure, water availability, layout, and ongoing system needs. |
| Dry pipe | Air or nitrogen occupies the piping; water enters after system pressure changes. | Consider cold conditions, air supply equipment, maintenance, and water-delivery response. |
| Preaction | A detection event controls water admission to piping before sprinkler operation releases it. | Requires coordination between detection, controls, and sprinkler design. |
| Deluge | A system valve admits water to piping serving open sprinklers or nozzles when activated. | Use only where the engineered design specifies this arrangement and its controls. |
How project conditions affect the comparison
Temperature exposure is only one factor. Enclosure, ramps, piping routes, water supply, system interfaces, and the facility’s maintenance capabilities also shape the comparison. Wet systems have water in the piping; dry systems add air-supply equipment and a sequence before water reaches the outlet. These differences affect design and operation, so the approved design should resolve the trade-offs rather than a general preference for one type.
Pipe material is another specification-driven choice. Use CPVC only where it is approved for the project’s design and application; consult official technical documentation and manufacturer specifications for product-focused reference. For any arrangement, select equipment and components to match the engineered design and applicable listings. Don’t infer suitability from a product category or garage type alone.
A practical planning checklist for garage fire protection
A dependable purchase list starts with project records, not assumptions about what a typical garage needs. Qualified project professionals determine the system design and applicable requirements. Contractors and facility teams can then use approved documents to identify and source matching components.
Information to assemble before sourcing equipment
Gather the current approved drawings, equipment schedules, specifications, and project information on adopted codes and amendments. Use these records as the basis for procurement, and note their revision status so the purchase list reflects the current design. For broader context on organizing component needs, see this guide to fire protection parts and hardware.
- 1. Document the garage. Record its configuration, levels, ramps, attached occupancies, vehicle access, and areas with distinct environmental exposure, such as locations subject to freezing.
- 2. Collect system information. Use the approved design documents to identify the sprinkler arrangement, water-supply details, and interfaces with alarms, ventilation, smoke management, and other building systems.
- 3. Review the governing project basis. Keep adopted code information and project-specific requirements with the drawings and specifications so procurement follows the same approved basis.
- 4. Extract scheduled components. Record part identifiers, sizes, connection details, materials, specified listings or approvals, and quantities as shown in the documents. Don’t infer missing requirements from a product’s general description.
- 5. Check coordination requirements. Review seismic restraint details and other system interfaces in the project documents. Flag unclear or conflicting information for appropriate project review before ordering.
- 6. Verify the purchase list. Match each item to the approved schedule and specifications, including system type and manufacturer requirements. Keep document revisions aligned so outdated details don’t carry into an order.
Coordination points that can prevent mismatched components
Procurement supports the design; it doesn’t replace it. The project’s qualified design professionals establish system requirements and evaluate design changes. Buyers can translate those requirements into a clear component list, then check that descriptions, identifiers, connections, and specified listings agree across the documents.
Pay particular attention to seismic bracing and material compatibility. Restraints must follow the project’s design documents, and specified pipe or fittings shouldn’t be substituted based only on similar appearance or a general product category. Substitutions and field changes need appropriate project review and approval before they are reflected in procurement.
Once the approved list is ready, browse fire protection parts to source components against the project specifications.
Sourcing parking garage fire protection components with confidence
Fire protection for parking garages depends on a design that works as a complete system. Procurement keeps that design intact by translating approved schedules and specifications into a clear, traceable purchase list. A component that looks similar may still differ in its identifier, connection, material, listing, or system requirements.
Match the part to the approved system documents
Use the approved documents as your purchasing reference. For every item, capture the exact description and model or identifier, connection details, material, and specified performance requirements. Check sprinkler heads, CPVC pipe and fittings, valves, air compressors for dry systems, and seismic bracing against the relevant schedule and system details. For a broader sourcing workflow, see this guide to sprinkler system components online.
Verify product listing and compatibility information against current manufacturer documentation. Don’t rely on a general category name or visual match to establish that a part meets project requirements. If identifiers or details conflict between documents, flag the discrepancy for project review before placing the order.
Build a clear, reviewable procurement list
Make each line easy to trace back to its source. Organize quantities and references by system, garage area, and approved schedule. A useful list can include:
- Component description and manufacturer identifier
- Quantity and the drawing or schedule reference
- Material, connection, and specified listing details
- System or area where the component is designated
Keep proposed substitutions separate from specified items until the appropriate project review is complete. A change in sprinkler, valve, pipe, compressor, or restraint can affect compatibility with the documented design. Don’t treat purchasing as approval to alter it.
Fire Protection Parts is an online source for specified fire protection hardware, including sprinkler components, CPVC fire protection products, valves, air compressors, and seismic bracing. Use the project documents to guide selection, then shop fire protection components for the items that match your approved list.
Move from approved design to a dependable parts list
Effective fire protection for parking garages starts with a coordinated design, not a one-size-fits-all system. Garage layout, environmental exposure, water supply, and locally adopted requirements all shape the plan. Sprinklers, alarms, smoke management, and responder access each play a different role, so system decisions belong in the approved project documents.
For procurement, turn those documents into a traceable list. Match component identifiers, materials, connections, and specified listings to the approved schedules, and keep proposed substitutions separate until they’ve received appropriate project review. This handoff helps contractors and facility teams source parts without treating product selection as a design decision.
Fire Protection Parts offers online ordering for individual and bulk component purchases, with categories including sprinklers, valves, CPVC components, air compressors, and seismic bracing. Use the approved specifications to guide your selection, then shop fire protection components for the hardware your project calls for.
Frequently Asked Questions
Is a sprinkler system required in every parking garage?
Not necessarily; a garage’s use alone doesn’t establish the requirement. Applicable provisions depend on locally adopted building and fire codes, garage configuration, occupancy, and project details. For fire protection for parking garages, the design professional should establish the project requirements with the authority having jurisdiction. Online code summaries can help orient research, but they’re a starting point, not a substitute for reviewing how requirements apply to the specific building.
What is the difference between wet-pipe and dry-pipe sprinklers in a parking garage?
A wet-pipe system keeps water in its piping, while a dry-pipe system holds pressurized air or nitrogen in the piping and admits water after operation. Freezing exposure may influence the design, but it doesn’t determine the system by itself. Garage conditions, adopted requirements, system layout, and specified equipment also matter. The project’s approved design should establish the arrangement and the components that match it.
Do enclosed parking garages need different fire protection from open garages?
They may involve different design considerations, but enclosure alone doesn’t establish a universal set of requirements. Open or enclosed conditions can affect how the project addresses sprinklers, detection, smoke management, ventilation, and responder access. The exact approach depends on adopted codes and the building design. Use the project documents and the authority having jurisdiction’s direction rather than applying a rule from a different garage type or jurisdiction.
How do electric vehicle charging spaces affect parking garage fire protection?
Identify charging locations during planning so the fire protection, electrical, and building teams can coordinate their designs. Requirements and design responses depend on applicable adopted provisions and project conditions. Don’t assume that charging spaces automatically require a particular sprinkler arrangement or separate equipment. The project design professional should evaluate the relevant requirements for the specific garage and coordinate charging-area details with the approved plans.
When does a parking garage sprinkler system need a fire pump?
A fire pump may be needed if project-specific hydraulic calculations show the available water supply can’t meet the system’s required flow and pressure. The approved design, not the garage’s use alone, determines whether a pump is part of the system. Match pump equipment to the project documents and applicable requirements. Don’t add a pump to a purchase list based only on assumptions about parking-garage systems.
How can contractors make sure fire protection parts match a garage project?
Start with the approved drawings, equipment schedules, and specifications. Match each component’s identifier, connection, material, listing, and system application to those documents, then verify details against current manufacturer information. Keep proposed substitutions separate from specified products until they’ve received appropriate project review. This process helps align fire protection for parking garages with the approved design without treating a product catalog as design approval.

